


By Anelia K. Dimitrova
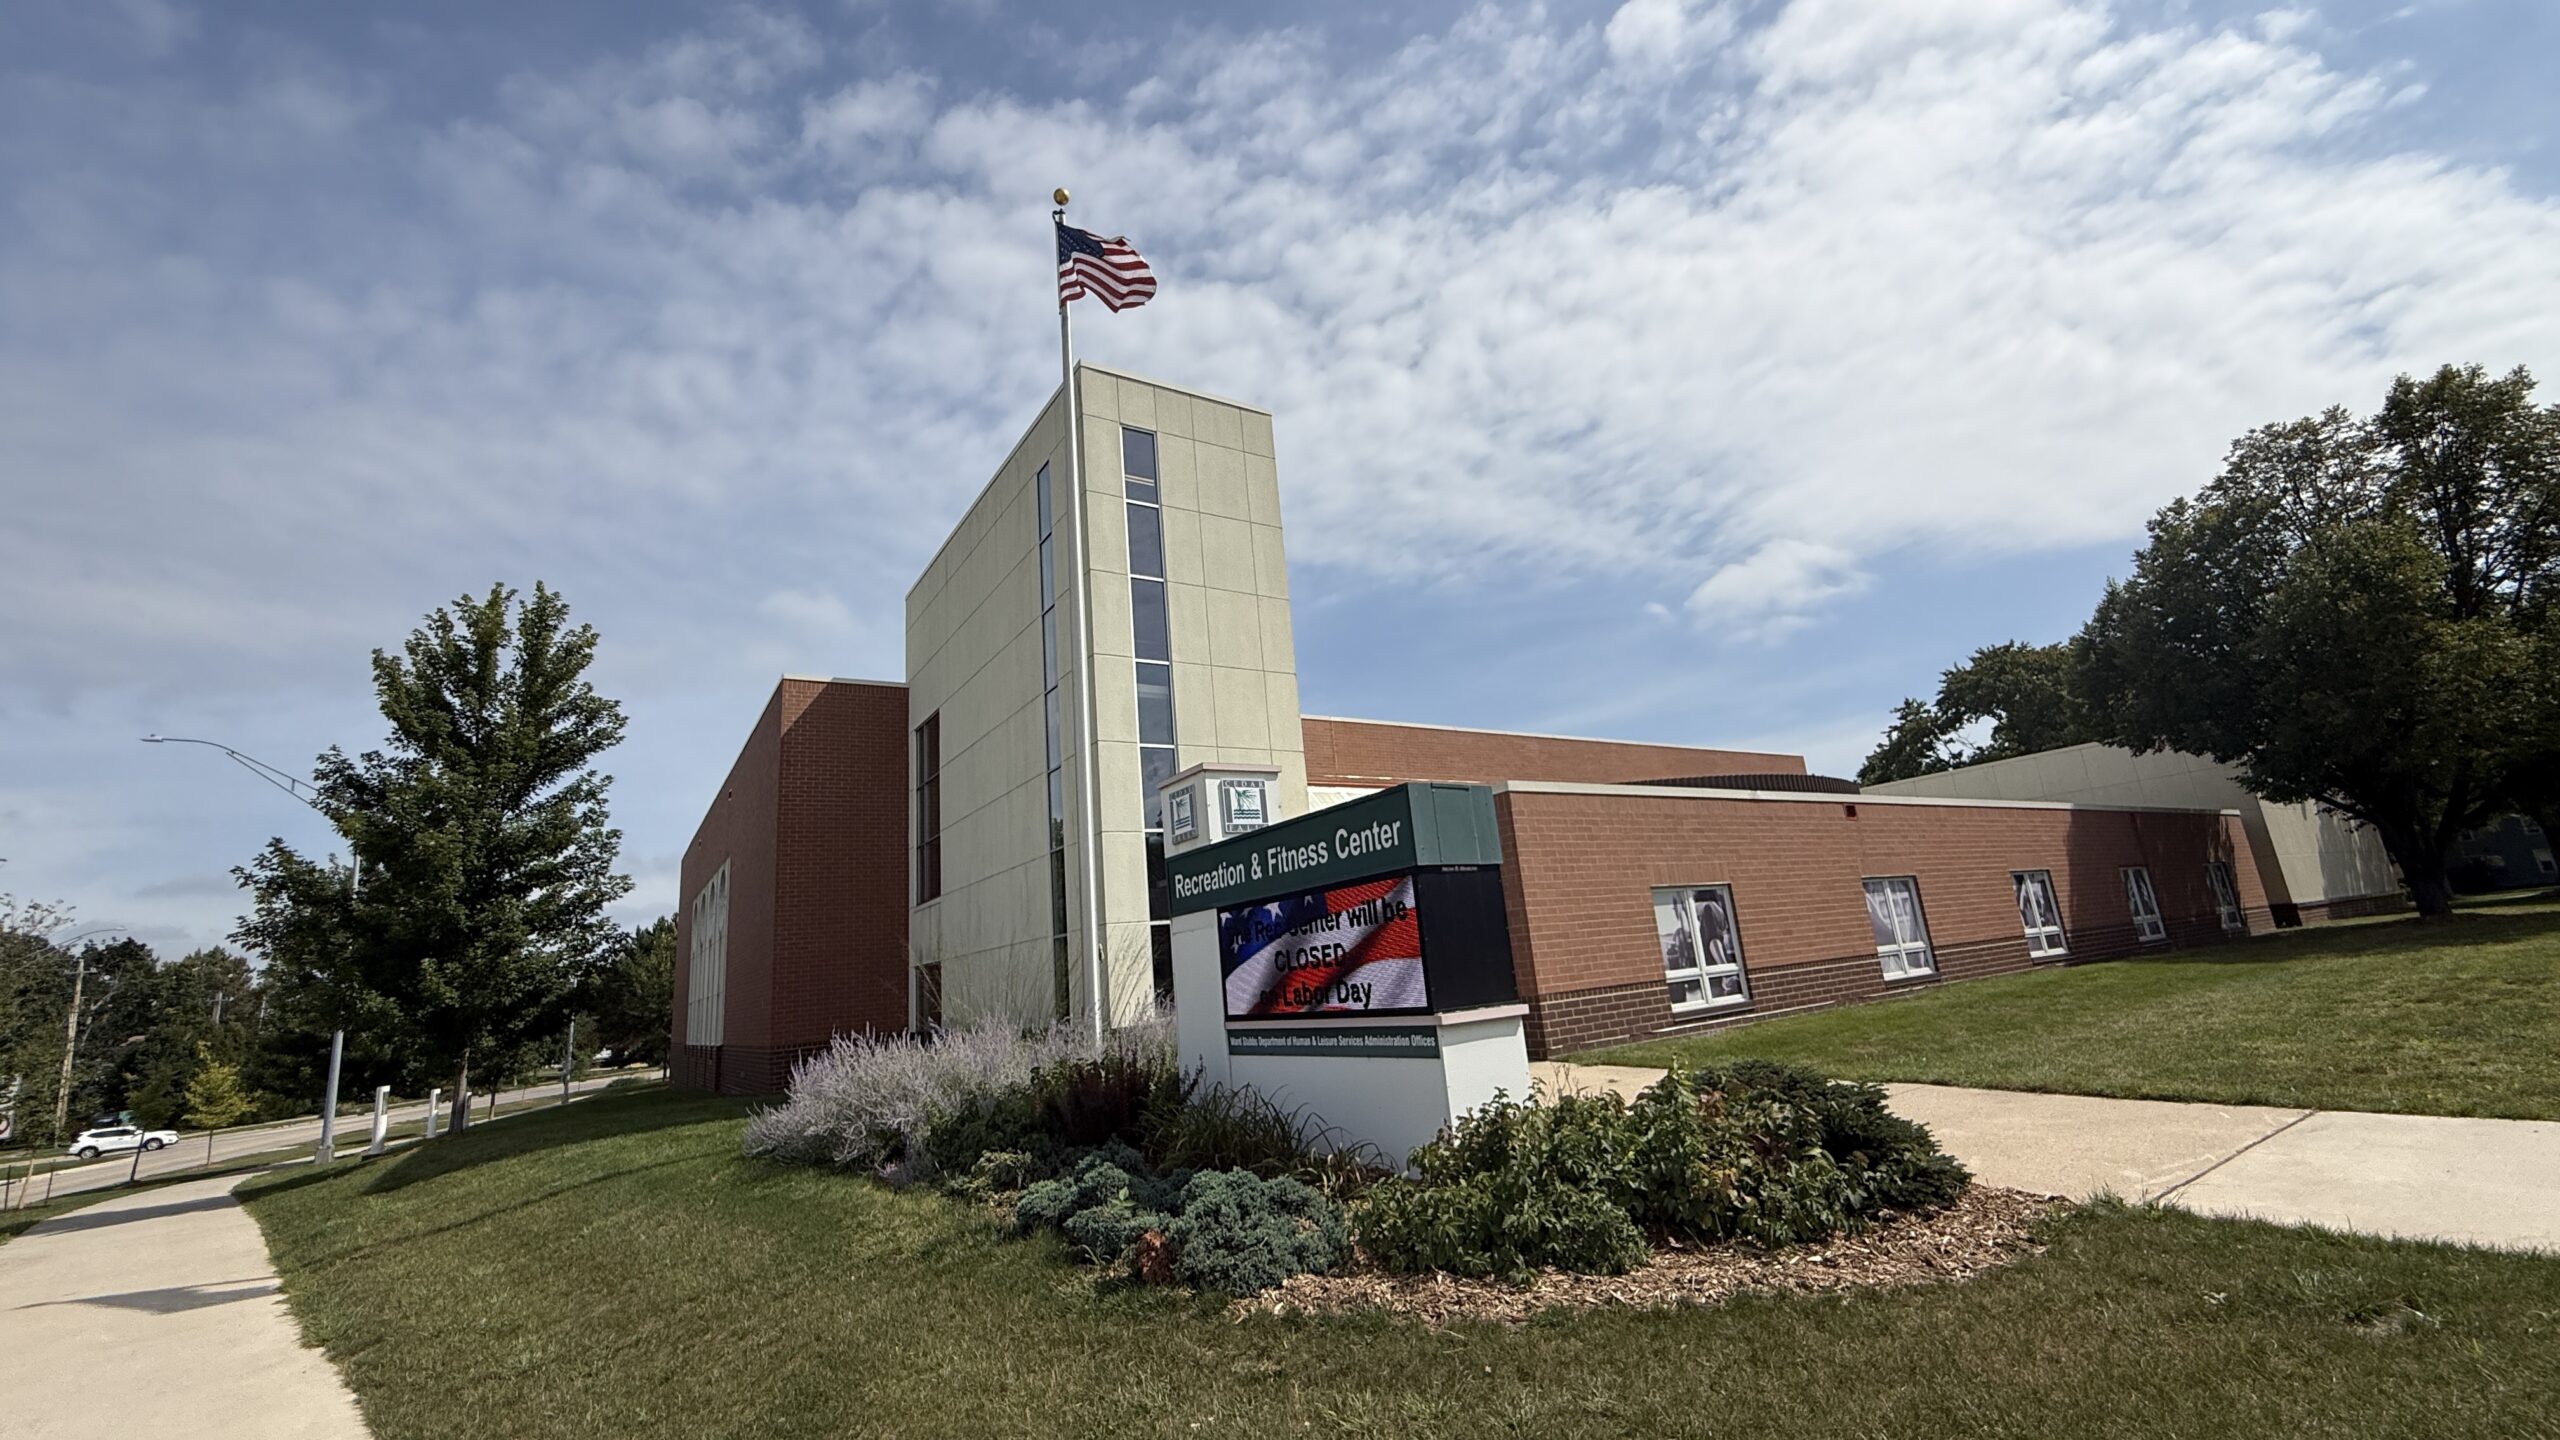
For those who frequent the Cedar Falls Rec Center, it is not just an exercise facility, where members expect amenities, a reasonable membership fee, convenient parking and classes from dance to tai chi.
Like a lot of community-centered spaces in town, the building and its culture reflect the lifestyle values of the community.
With its central location at 110 East 13th Street, the rec center is really a hub where multiple generations cross paths in their quest for a healthier lifestyle, where instructors and staff encourage students to find their own exercise journey and where, at least one of the spin class teachers, is an inspiring octogenarian. It is a place where kids play indoors in bad weather, where friends hang out after zumba, where busy professionals rush during their lunch break to squeeze in a workout and where retirees swap notes on recent travels and dinner recipes.
But all who take advantage of the offerings at the rec and enjoy the modest membership fee–about $250 a year for a family–have at one time or another grumbled about what could and should be fixed there. The weight room’s tight space weighs on the minds of many as a priority; the packed sauna, even though recently remodeled, is oftentimes as congested as it is loud; the gym space off to the right of the check-in counter is many things at various days and times–it is repurposed from a playground for toddlers to a basketball court for aspiring teens, to a pickleball court for a league or two. And then, there’s the walking/jogging track where space and speed present an equally challenging problem. Add to this the drips from a leaky roof during a summer downpour or a snow melt, and you will get a sense of what needs addressing. All that and more.
If you get a chance to chat with members, or listen as you go, you’ll hear stories that boil down to this: fixes are overdue, the current space needs to grow with the growth of the community and ultimately, it all comes down to the future of the Rec Center.
A 2019 study tried to document the issues and make recommendations, but little was done as a follow up.
In 2025, the city conducted a community-wide survey, as a master plan for city parks was being developed. The results of that survey, among other things, prioritized the rec center’s future.
Most recently the council asked the city to commission a study about that very question: what does the community want in a rec center?
The results from that study were presented at the Sept. 3 meeting of the Parks and Rec Commission, which took place at the council chambers in City Hall because of the anticipated public interest.
Community members packed the chambers in one of the most impressive attendance records in recent memory.

Prior to the meeting, the public gleaned a quick view of presentation boards summarizing the study, and at the end of the presentation, they got a chance to interact with the consultants.

Specific questions, like the cost of each option and how the project will be paid for, were not addressed at the meeting. Mayor Danny Laudick said all of these issues will be fleshed out in subsequent steps that the process will take.
Rec Recharge: Envisioning the future of the Rec Center
The city dubbed this initiative Rec Recharge and came up with this motto: “Two paths. One community vision. Your voice matters.” This message signals the possibilities, but also opens the issue for wide public discussion and feedback.
The approximately 30-minute slide presentation of the options, delivered by three professionals, including Emergent Architecture’s Jesse Lizer, chief design officer and managing principal of the Cedar Falls-based business. The team highlighted the following two paths for the future of the rec center: expand and renovate the 33-year-old building in the present location; or build a new facility on a yet-to-be-determined location.

One of the presenters, Chris Kastelic, owner of StudioCKA, summed up the options like this:
“Does it make more sense to take this building, this aging building, that has some limitations and continue to invest in that location?” he asked rhetorically during the presentation. “Or does it make sense to look toward a more, maybe a more aspirational project elsewhere within the community?”
Kastelic said that in envisioning the options for this presentation the team worked with similarly sized facilities for both scenarios. According to the presentation, the total net program area is proposed to be approximately 64,083 square feet, or 28,760 square feet larger than the existing building.

Option 1: Renovate and expand
In discussing the existing building, Kastelic said that even if no expansion takes place, the building will have to be updated because of deferred maintenance and other issues.
Among other outdated features, the building is not fully ADA compliant. For example, there is no elevator to the upper level track.
“We still have to invest in infrastructure, remediation, and repairs,” he said. “There are things that need to be done. So even if we sit tight and say, ‘We’re just gonna keep the status quo,’ it still needs some significant deferred maintenance and investments.”
If expanded to continue to serve as the rec center at this location, the following changes are contemplated. By far the biggest expansion will be in the space for the gymnasium, which will be 29,940 square feet, or 17,335 square feet larger than the current space, according to the presentation.

The weight room, in which the city recently invested in new equipment, will grow to 10,145 square feet, or 4,370 square feet larger.

The indoor park playground, which a lot of families depend on, especially in inclement weather, will have its own permanent place with 1,650 square feet ready for the kids.

A dedicated yoga studio will have its own space on the second floor with 1,620 square feet, replacing the current space, which is in a multi-purpose room used for activities as diverse as line-dancing, birthday parties or other small group events.
The building will have an elevator to the second floor, where the walking/jogging track will be 4,620 square feet, or 1,319 square feet larger.
The locker rooms will expand to 2,820 square feet, an increase of 1,130 square feet.
The child sitting room will be 1,000 square feet, an increase of 683 square feet.

The pros for keeping the existing building, mentioned in the presentation, are lower cost, preserving the existing central location and the connectivity with the trails and parks. Among the cons, the consultants noted that the facility will have to be closed for the duration of the construction; the fact that the present location cannot be expanded further if needs continue to grow and that parking may still be insufficient.
Option 2: Build a new facility
The new building option showed a more efficient use of space. The jogging track, for instance, is shown as one space on the second floor over a big gym, also shown as one space. Other modern architectural elements, such as more visibility and more efficient organization, were also mentioned as positives.
The location of the facility remains open. Consultants encouraged the public to say in broad terms where they preferred the location, but pointed out that a new location will come up with its own set of challenges, such as land acquisition, if the land is not already owned by the city.
Kastelic explained it as a “proactive” approach where there is “purposeful space for more purposeful programs and activities, rather than just making do with what people are asking for.”
“Just making sure that … spaces are large enough to be safe, large enough to accommodate the demand and the need, and making sure that we’re not just thinking for today, but we’re thinking about 20, 30, 40 years down the road, because if we do make this investment, we want to make sure we make it for future generations to come,” he said.
Among the advantages he listed are opportunities for multi-generational programming, openness, visibility and spaces more conducive to community gatherings and classes.
Here, the positives listed by the consultants focused on the expansion potential of the new building should future needs of a growing community arise. They also emphasized the more efficient design because the new building would not require working around the quirks of an older structure. Building in a new location would also allow members to continue to use the current rec center uninterrupted while the new structure takes shape.
The presentation up close after the meeting
After the Parks and Rec Commission meeting adjourned, community members flowed into the lobby where they had the opportunity to take a closer look at the information boards and chat with the presenters. Interested persons can sign up to receive updates here.
A box for suggestions, placed on the table in front of the information boards, started to fill up quickly as the conversations about the plans continued in the foyer.

On Friday morning, rec center staff members placed the presentation panels and the box in the hallway, so members could learn about the contemplated options and provide feedback.

Since the meeting, at a grassroots level, the two options have been the talk of the rec-going community (of which I am a member), but the city also wants to hear from a wider swath of residents.
And while opinions are as many as those who hold them, there was a sense of community and a genuine appreciation of the fact that the city is transparent about the options and that feedback from the public is being solicited.

Mayor Laudick, an avid user of the rec center, attended the community engagement event in the City Hall lobby, but kept his opinions to himself. Instead, he emphasized the need for community feedback.
He also reiterated that this is the first step in a lengthy process.
“This is just very preliminary,” he said. “We will have many other opportunities to review this.”